Cat Tree with a Litter Box: Separate the Two Functions Before You Combine the Furniture
Putting a litter tray inside a cat tree looks like space-saving and turns out to be a behaviour experiment. Where the tray sits relative to the sleeping platforms decides whether the cat uses the tower or avoids it — and that gap is the one number the product listing never shows.
What "combined" actually means, and why the two versions are different products
Search results for this keyword mix two distinct objects, and buying the wrong one is the most common mistake:
- Integrated (hidden) litter compartment — the unit is built with an enclosed or semi-enclosed litter chamber at the bottom or in a side cabinet, with a cat-sized opening and the resting platforms above it.
- Add-on — a standard tower with a separate open tray or hooded box placed next to or under it, sold together or recommended together.
They behave differently in one decisive respect: in the integrated version, the litter stays where the tower stays. You cannot move the tray away from the sleeping area without moving the whole tower. In the add-on version you can pull the tray 60 cm down the wall and solve most problems for free. If the household has any doubt about the cat's tolerance, the add-on is the lower-risk purchase — the integrated unit is the better-looking one.
The separation distance: the number that decides whether it gets used
Cats are fastidious about separating elimination from resting, eating and drinking. There is no universal rule that survives contact with every cat, but the working guidance that holds up across most households is: as much distance as the floor plan allows, with a minimum that is not zero. Putting a tray directly under the platform a cat sleeps on is the setup that produces "the cat won't use the tower".
A practical way to think about it — treat these as planning guidance, not a specification, because they vary by cat, household stress and tray type:
| Litter position relative to the nearest resting platform | What it usually means in the home | Fit for a combined unit |
|---|---|---|
| Directly inside or under the platform, no barrier | Odour reaches the sleeping spot; the cat picks one function and abandons the other | Poor — expect the upper levels to be unused |
| Same footprint, solid divider between them | Workable if the resting side sits at least one platform up and is not directly above the opening | Acceptable — check the divider and the opening direction |
| Separate compartment, opening facing away from the rest area | Visually integrated, functionally separated; the standard design for integrated units | Best case for an integrated tower |
| Different room, or opposite end of the same room | Ideal for cats that are fussy about hygiene | Only possible with the add-on format |
The row worth reading twice is the third. An opening that faces the cat's climbing route pushes the box's traffic right through the rest area — the separation exists on the drawing and disappears in use. Position matters as much as size.
Placement by floor space: where the unit can physically go
Combined units are bulky and awkward. They need depth in two directions at once — the tower's base plus the tray clearance, plus enough room for a person to crouch and scoop. That last awkwardness is the reason many of them end up in a spare room and never get used properly. The placement decision is really a decision about where a human can service the box daily without rearranging furniture.
| Location | Advantages | What to watch |
|---|---|---|
| Corner of a living room | Uses dead space; tower gets the natural wall stabiliser | Odour in the social room; needs a drape or carbon filter to be acceptable |
| Hall or under-stairs area | Traffic passes it without sitting beside it | Dogs and small children in the corridor; door swing clearance |
| Utility room / cloakroom | Best odour control, easiest scooping access | Cats that are shut out of rooms will not use it |
| Balcony or glazed area | Strong ventilation | Heat and direct sun on an enclosed box; board must tolerate humidity swings |
Ventilation, drape and the smell problem
An enclosed litter chamber is a small box with a cat in it. Two openings — or one opening plus a passive vent — is a design requirement, not an accessory. Fully sealed wooden cabinets with a single hole concentrate odour and push the cat to eliminate elsewhere. If the design allows a washable curtain or a louvred front, take it: the exposed surface is easier to clean than an interior panel.
Interior surfaces matter too. A melamine or laminate interior wipes clean and does not absorb urine. Untreated or stained MDF will absorb moisture along an edge, swell, and never recover — the failure shows up as a crumbling panel around the opening, months after arrival, which is exactly the sort of complaint that arrives after the statutory period. Ask what the interior surface is and whether all edges are sealed.
Carton and loading: the reason this category is hard to import
A combined unit is a two-part product in one box, and the packing question is unusually expensive:
- Depth of the carton. A cabinet-depth base makes a deep carton, and deep cartons load badly. In a 40HQ you reach the practical ceiling of what fits before you reach the weight limit — the exact number of units per container depends on the specific model's carton dimensions, so do not accept a quoted loading figure from a different model.
- Knock-down versus assembled. Knock-down flat-pack wins every time on freight and loses on customer assembly — the litter chamber is the part buyers misassemble most often.
- Screw holes into the chamber. Anything fixed into the box interior becomes a place for liquid to enter the core. Confirm fixings are blind from the inside or the design avoids interior penetrations altogether.
Who this product is actually for
It sells to households with a real space constraint — small apartments, families where the box cannot live in the bathroom, and houses where the litter tray is the reason a room is unusable. It is a poor fit for multi-cat households: cats often refuse to share one box, and one box inside a tower becomes a bottleneck. Sell it as a single-cat or two-cat, one-box solution and be honest about the limitation; it will cost you a return and save you a review.
From our product catalogue
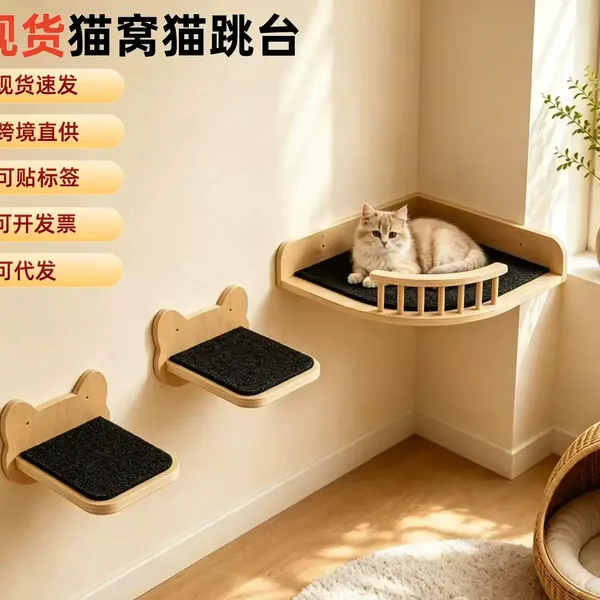
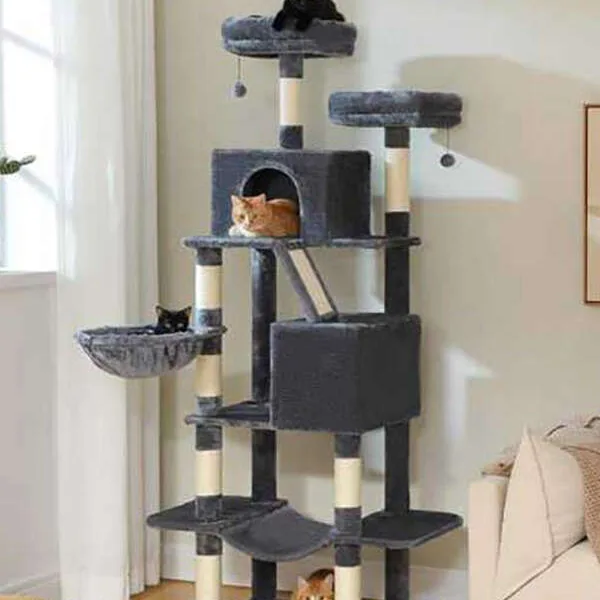
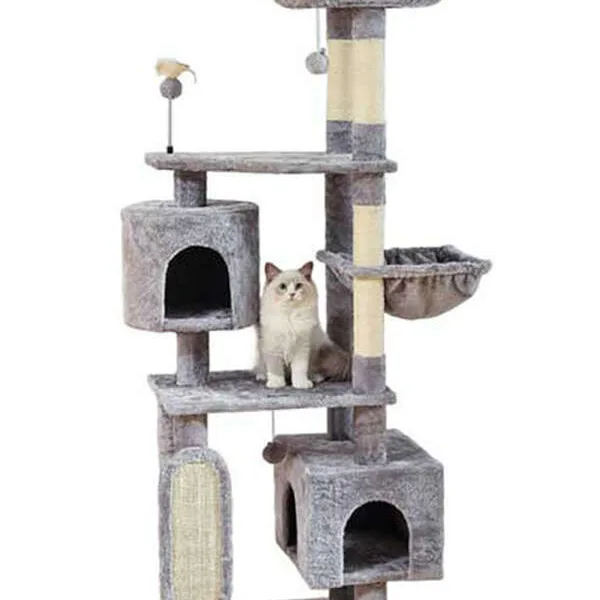
Real products we manufacture — sizes and options are on the product page.
Buying checklist
- Decide integrated compartment versus add-on tray before choosing a model — only the add-on lets you move the tray
- Check the litter opening does not face onto the cat's climbing route or the main resting platform
- Confirm the chamber has at least two openings or a passive vent, not a single sealed hole
- Verify the interior surface wipes clean and all panel edges into the chamber are sealed
- Measure the carton depth against your loading plan — deep cabinet cartons cut container utilisation fast
- Be honest about the one-box limit: it does not work as the only box in a multi-cat household
FAQ
Does a cat tree with a litter box underneath actually work, or is it a gimmick?
It works in one specific setup: the litter opening faces away from the climbing route and the sleeping platforms sit at least one level above the chamber, with a solid divider between the two functions. In that configuration the cat gets a tall tower and the household gets the box out of the bathroom, which is the real gain. It stops working when the tray sits directly under the platform a cat sleeps on, or when the opening pushes box traffic through the rest area — in both cases the cat usually picks one function and ignores the other, and the upper levels stay empty. If the household's cat is fussy about hygiene, an add-on tray next to a normal tower is the lower-risk purchase.
How far should the litter tray be from where the cat sleeps?
As far as the floor plan allows — but the minimum matters more than a target figure. There is no single distance that is right for every cat, and advice quoting an exact number of centimetres should be treated as a guess. The reliable rules are directional: never place the tray directly beneath a sleeping platform, keep a solid barrier between them, and make sure the box opening does not face onto the route the cat uses to reach the top. In an integrated unit you cannot move the tray, so check the separation on the drawing before you buy; in the add-on format, pull the tray further down the wall until the behaviour improves.
Why is a combined cat tree and litter box harder to import than a normal cat tree?
Carton depth. The litter compartment makes the base cabinet-deep, and a deep carton loads badly — in a 40HQ you typically run out of space before you run out of weight capacity. The exact units per container depends on the specific model's carton dimensions, so a loading figure quoted for a different tower is meaningless and worth refusing. Two design details also matter for import: whether the unit ships knock-down (better freight, more assembly errors from end customers, especially in the chamber) and whether any fixing penetrates the chamber interior, because that becomes a path for liquid into the board core.
Need a combined unit whose litter compartment is designed properly?
Tell us whether you want an integrated compartment or an add-on tray, the carton size your freight plan needs, and the market it is selling into. We will send the models in our range with their product dimensions and carton data so you can check the loading maths and the chamber design before committing to a run.
See the rangeFloor to Ceiling Cat Tree: What to Check Before You BuyWall Mounted Cat Shelves: Load Ratings, Fixings and LayoutCat Tree for a Maine Coon: Sizing Rules That Actually WorkCat Tree for Multiple Cats: Sizing for Two, Three or MoreSisal Cat Tree Posts: What Actually Determines How Long They LastHow Tall Should a Cat Tree Be? A Practical Guide